BEDS4
BATHS2 full 1 partial
SQUARE FEET2,546
MLS#1106672
STATUSActive
PROPERTY TYPEResidential - Single Family
SUBDIVISIONRio Rancho Estates
Property Description
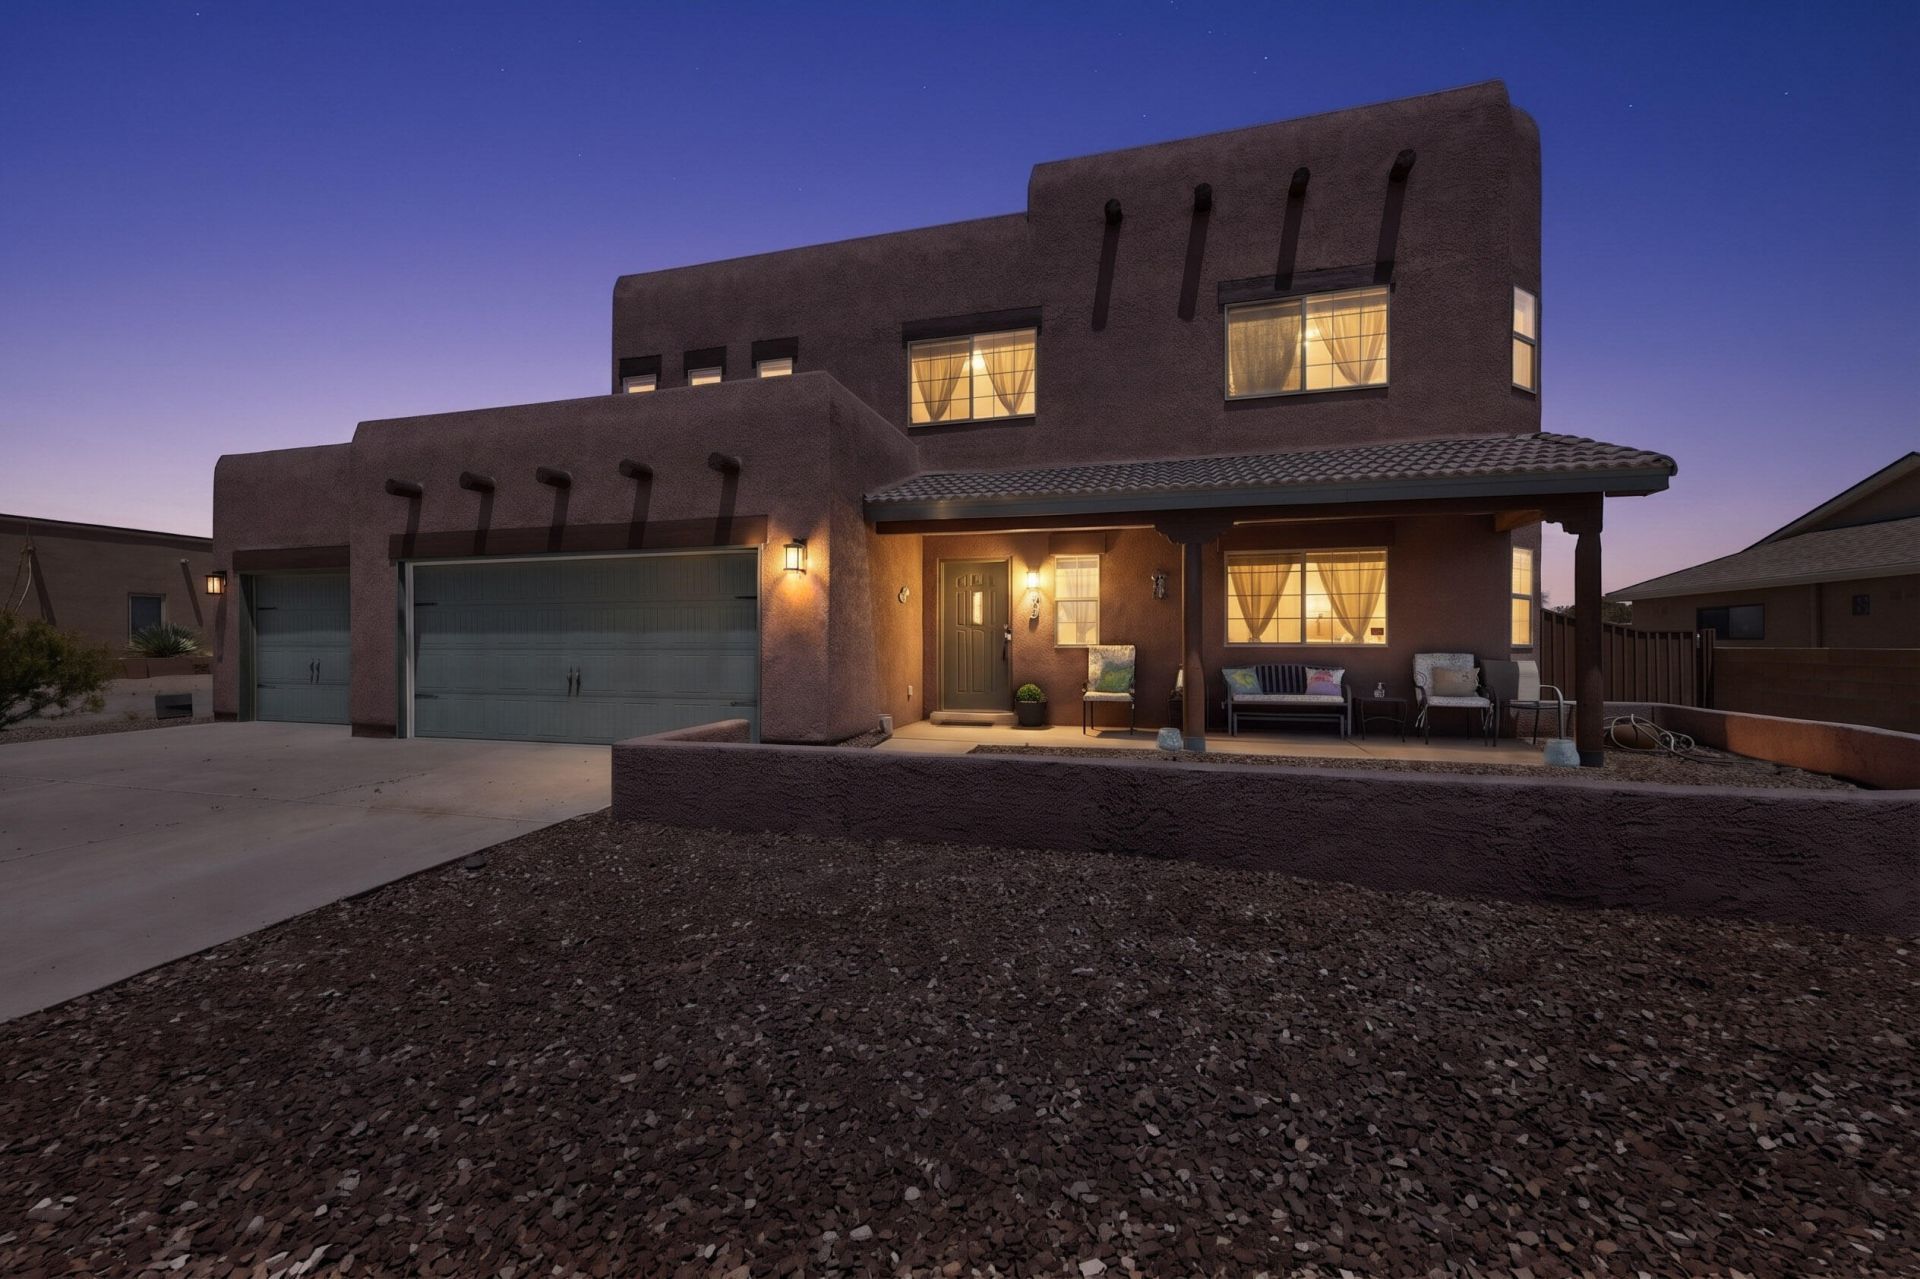
Rural living in the city! Check out this awesome 4 bed/2.5 bath home on a premium half-acre corner lot with breathtaking mountain, city light, and territorial views! It has all the space you need to make this house a home - 3 living areas, including a loft with bay windows framing the Sandias, a 3 car garage, plenty of parking outside for entertaining friends and family, and a generous primary suite with adjoining deck when you need privacy are just the beginning. Enjoy new quartz countertops, new carpet and LVP, upgraded LED lighting throughout, and an inviting gas fireplace. The fully usable, enclosed backyard with pro-panel fencing includes 2 drive gates and 2 pedestrian gates with space for toys, tools, RV/ATVs, and outdoor living. No HOA. No water bill. The only thing missing is YOU!
Property Features
Property Type: Residential - Single Family
Cooling: Refrigerated
Fireplaces: 1
Garage: 3 car attached
Heating: Central, Multiple Heating Units, Natural Gas
Lot Size: 0.50 Acres
Roof Type: Tar/Gravel
Stories: 2.0
Taxes: $2,743
Year Built: 2005
Amenities
Bathtub
Ceiling Fan(s)
Dual Sinks
Family/Dining Room
Great Room
Garden Tub/Roman Tub
High Ceilings
High Speed Internet
Kitchen Island
Loft
Living/Dining Room
Multiple Living Areas
Pantry
Sitting Area in Master
Soaking Tub
Separate Shower
Water Closet(s)
Walk-In Closet(s)
Balcony
Fire Pit
Private Yard
Feature Descriptions
Appliances: Double Oven, Dryer, Dishwasher, Free-Standing Gas Range, Disposal, Microwave, Refrigerator, Self Cleaning Oven, Washer
Days on Site: 2
Exterior: Stucco, Rock
Fencimg: Back Yard, Wall
Fireplace: Gas Log
Flooring: Carpet, Tile, Vinyl
Laundry: Washer Hookup, Electric Dryer Hookup, Gas Dryer Hookup
Lot: Corner Lot, Landscaped, Views
Parcel#: 1014072411470
Parking: Attached, Door-Multi, Garage, Two Car Garage, RV Access/Parking
Parking Notes: Attached, Door-Multi, Garage, Two Car Garage, RV Acces
Patio/Porch: Balcony, Covered, Patio
Security: Smoke Detector(s)
Sewer: Septic Tank
Utilities: Cable Available, Electricity Connected, Natural Gas Connected, Phone Available
Water: Shared Well
Window: Bay Window(s), Double Pane Windows, Insulated Windows
Local Schools
High School: V. Sue Cleveland
Middle School: Rio Rancho Mid High
Elementary School: Enchanted Hills
Listed By / Shown By
Listed By
Agency Name: Realty One of New Mexico
Agency Phone: (505) 883-9400
Shown By
Agent Name: Raquel Pallares
Agent Phone: (505) 688-5471
Agency Title: Coldwell Banker Legacy

Estimate Your Payment
Estimated Payment
$ 1,550.13 per month $1,168.42 Principal & Interest $228.58 Property Tax $153.13 Homeowner's InsuranceChange Payment Information


Privacy Policy / DMCA Notice / ADA Accessibility


This site is hosted, designed and copyright
© 1994 - 2026 by
Delta Media Group, Inc. -- Patent Pending --
4701 26th Avenue Ne | MLS# 1106672
This single family home located at 4701 26th Avenue Ne, Rio Rancho, NM 87144 is currently listed for sale with an asking price of $525,000. This property was built in 2005 and has 4 bedrooms and 2 full and 1 partial baths with 2546 sq. ft. 26th Avenue Ne is located in the Rio Rancho Estates subdivision. Search Rio Rancho Estates real estate on rpallares.cblegacy.com today.